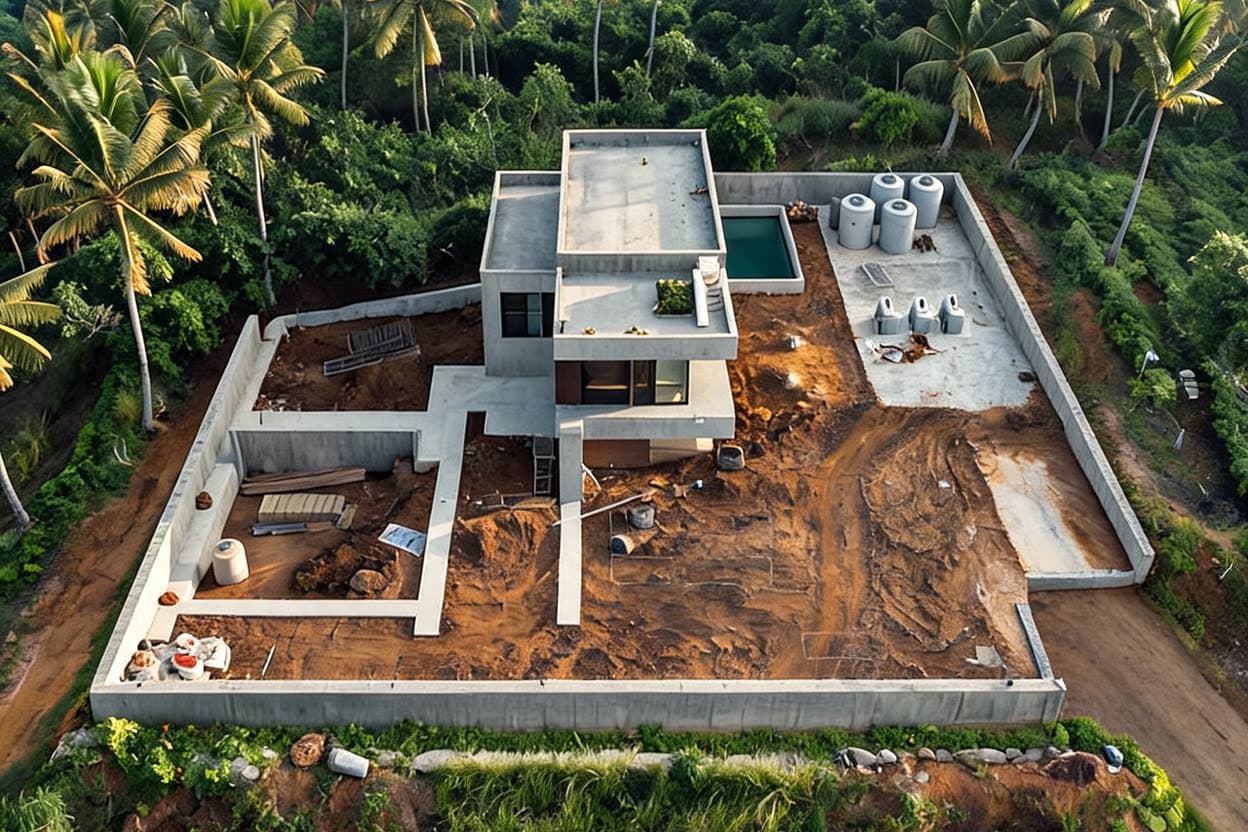
On a typical villa build, the architect draws the house, the landscape designer draws the garden, and the well ends up in whichever corner is left over. The septic tank goes wherever the plumber finds it convenient. Both systems sit underground and out of sight, so nobody sees the problem until the drilling rig cannot reach the corner, or the well turns out to be downhill of the soakaway.
The well and the wastewater system are two halves of one question: where water enters the property and where it leaves. Answering them together, at the planning stage, costs almost nothing. Answering them separately can cost a well.
Why the two systems need to be planned together
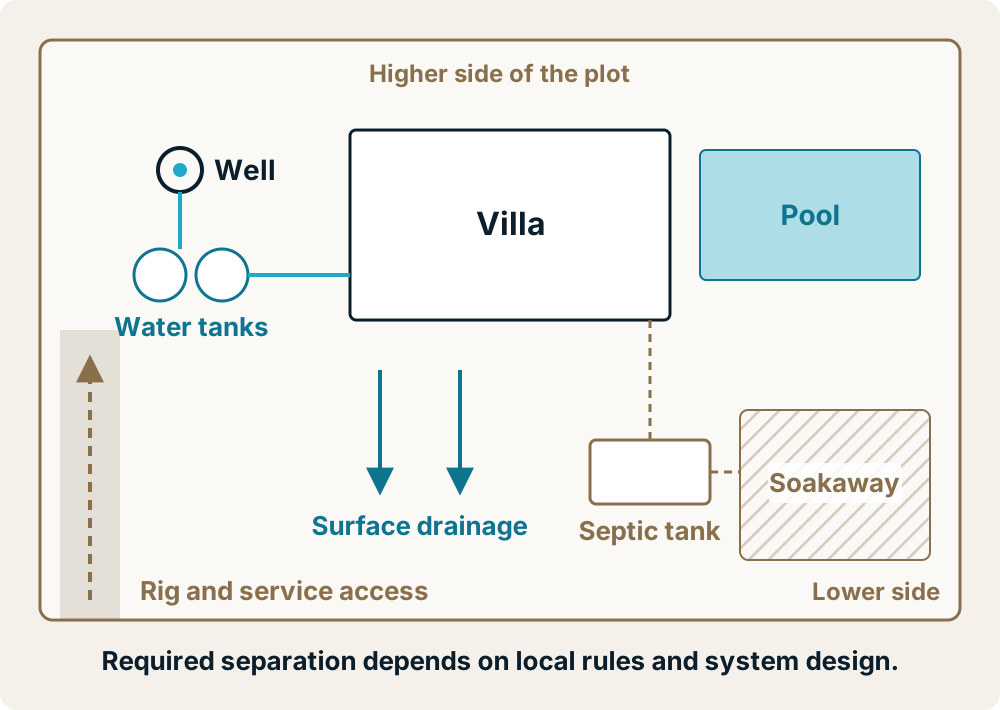
A septic system does not simply store waste. Treated effluent leaves it, usually through a soakaway or soil absorption area, and moves into the ground. A drilled well draws water from the ground. The planning goal is to keep enough distance, and the right direction, between the place where wastewater enters the ground and the place where drinking water is drawn from it.
The septic tank is only one part of that picture. The soakaway, the wastewater pipes running to it, the stormwater drains and the pool backwash outlet all put water into the ground somewhere. Each of them belongs on the same drawing as the well.
Slope is a clue, not the full answer
Surface slope shows where rain and spills will run, so it matters for protecting the wellhead and for keeping drainage away from it. Groundwater does not always follow the surface, though. Underground, water moves through fractures and permeable layers that do not necessarily line up with the shape of the garden. Placing the well upslope of the wastewater area is a sensible starting point, but it is not a guarantee, and the site survey is where that assumption gets tested.
Neighbouring plots count too. A soakaway on the next property does not stop at the boundary, and on tightly subdivided land the most important wastewater system for your well may not be your own.
Access is part of the layout
A well location also has to work for the equipment that builds and services it. The drilling rig needs a route in and a level working area. Later, a pump will need to be lifted out, which means overhead clearance and room to lay out the riser pipe. A well squeezed between a boundary wall and a septic tank may be acceptable on paper and impossible to service in practice. The same applies to the storage tanks and the technical area that the well feeds.
If the house is already built
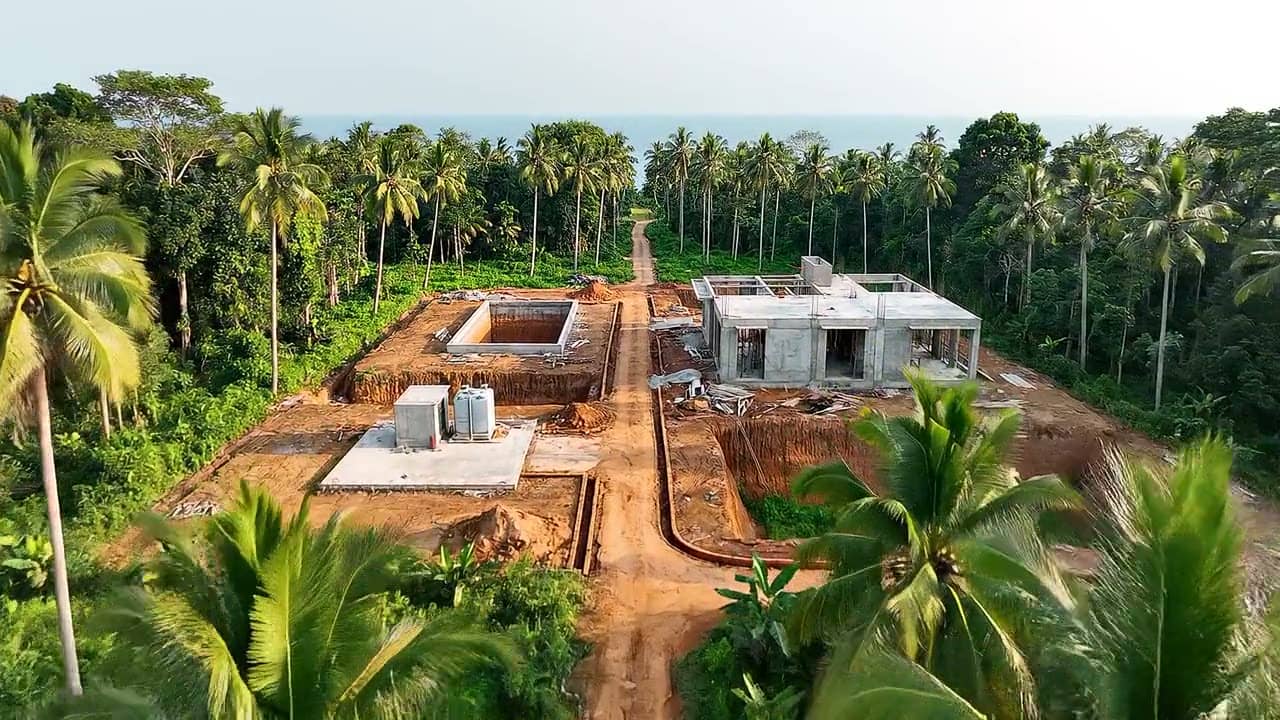
Many owners meet this question on a finished property, where the well and the septic system were placed years ago by different people. The useful steps are the same ones in a different order: find out where the soakaway and drains actually run, check that the wellhead is raised and sealed, and test the water, especially after heavy rain. If the layout really is unfavourable, the options range from upgrading the wastewater treatment to drilling a new well in a better position. A test and an inspection tell you which, if either, is needed.
Who needs to be in the conversation
The decision touches four parties, and it goes wrong when any one of them works alone. The architect controls the building footprint and the landscape. The drilling contractor knows where water is likely and what the rig needs. The plumbing or wastewater contractor sizes and places the septic system. The owner decides how the property will be used, including how many guests a rental villa might host, which affects both water demand and wastewater volume.
A workable order of decisions, before the underground services are fixed:
- Survey the plot and identify realistic drilling positions
- Choose the well position, with rig access and future pump service in mind
- Place the septic tank and soakaway in relation to it, together with the drainage
- Fit the storage tanks and technical area between the well and the house
- Then finalise the landscape around all of them
The separation required between a well and a wastewater system depends on the applicable local rules and on the design of the system itself, so it is confirmed for each project rather than assumed from another site. What does not change from plot to plot is the principle: decide both positions before the underground services are fixed.
Deep Well Samui surveys plots before construction across Samui, Phangan and Koh Tao, and works with architects and builders on the well position, rig access and technical area so the water and wastewater layout is settled while it is still only a drawing.